
BEDS4
BATHS3 full 1 partial
SQUARE FEET2,919
MLS#2826030
STATUSActive
PROPERTY TYPERental - Single Family
SUBDIVISIONSummerlin Village 20-Parcels E F G-Phase 2
Property Description
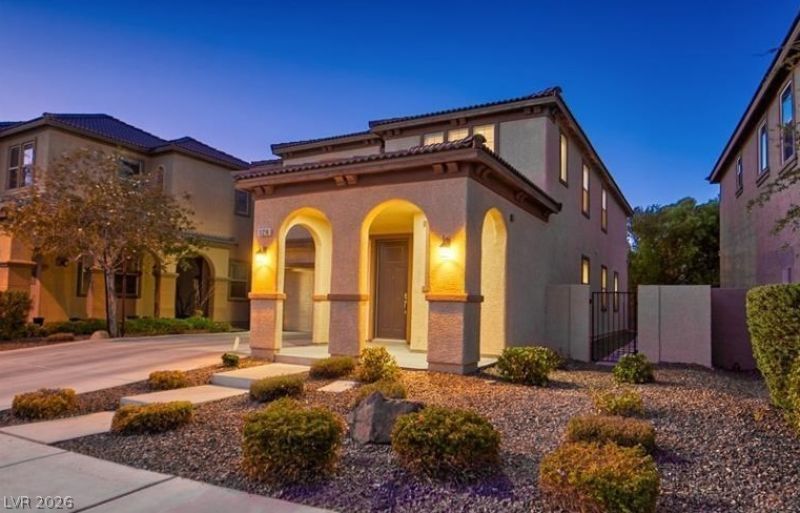
In the Heart of Summerlin West. Sophisticated 4 bedrooms, 4 bath, Gourmet kitchen with custom cabinetry, doubleovens and an oversized Island for more seating. The kitchen features granite countertops, pendant lightingand Stainless Steel appliances. Engineered wood floors throughout first floor. Plantation shutters!Stunning foyer entrance showcasing the rod iron railing that leads upstairs to luxurious owner's suite.Primary bathroom with dual sinks and separate walk-in closets. Low maintenance backyard with synthetic Grassand desert landscaping. This home is located in the heart of Summerlin Just minutes from Red Rock,Parks and Downtown Summerln shopping and restaurants.
Property Features
Property Type: Rental - Single Family
Cooling: Central Air, Electric,2 Units
Garage: 2
Heating: Central, Gas, Zoned
Home Style: Two Story
Lot Size: 0.12 Acres
Roof Type: Tile
Stories: 2.0
Year Built: 2011
Amenities
Bathroom on Main Level
Ceiling Fan(s)
Half Bath on Main Level
Window Treatments
Programmable Thermostat
Porch
Patio
Private Yard
IrrigationSprinklers
Feature Descriptions
Appliances: Built-In Gas Oven, Double Oven, Dryer, Dishwasher, Disposal, Microwave, Refrigerator, Washer/Dryer, Washer/DryerAllInOne, Washer
Exterior: Frame, Stucco
Fencimg: Block, Back Yard
Flooring: Carpet, Laminate
Laundry: Cabinets, Gas Dryer Hookup, Laundry Closet, Laundry Room, Sink, Upper Level
Lot: Drip Irrigation/Bubblers, Sprinklers In Rear, Sprinklers In Front, Landscaped, Sprinklers Timer
Parcel#: 137-35-815-115
Parking: Attached, Epoxy Flooring, Garage, Garage Door Opener, Inside Entrance, Private
Parking Notes: Attached, Epoxy Flooring, Garage, Garage Door Opener,
Patio/Porch: Covered, Patio, Porch
Sewer: Public Sewer
Special View Info: Mountain(s)
Utilities: Cable Available
Window: Blinds, Window Treatments
Room Sizes
Living Room: 31 X 18
Family Room: 20 X 20
Bedroom 4: 10 X 10
Bedroom 3: 12 X 11
Bedroom 2: 12 X 11
Primary Bedroom: 17 X 16
Local Schools
High School: Palo Verde
Middle School: Orr William E.
Elementary School: Givens, Linda Rankin,Givens, Linda Ranki
Listed By / Shown By
Listed By
Agency Name: Realty ONE Group, Inc
Agency Contact: (702) 236-4395
Agent Name: Pamela Beaulieu

Shown By
Agent Name: The Meyer Team
Agent Phone: (702) 755-4228
Agency Title: Wardley Real Estate


"GLVAR MLS deems information realiable but not guaranteed."
Listing data compilation and photo(s) © 2026 Greater Las Vegas Association of REALTORS® MLS , All Rights Reserved.
Privacy Policy / DMCA Notice / ADA Accessibility


This site is hosted, designed and copyright
© 1994 - 2026 by
Delta Media Group, Inc. -- Patent Pending --
Agent License Information: BS.0146006.MGR
11216 Hedgemont Avenue | MLS# 2826030
This property located at 11216 Hedgemont Avenue , Las Vegas, NV 89138 is currently listed for rent with an asking price of $3,300 / Monthly. Search Las Vegas real estate on meyerteam.wardleyre.com today.