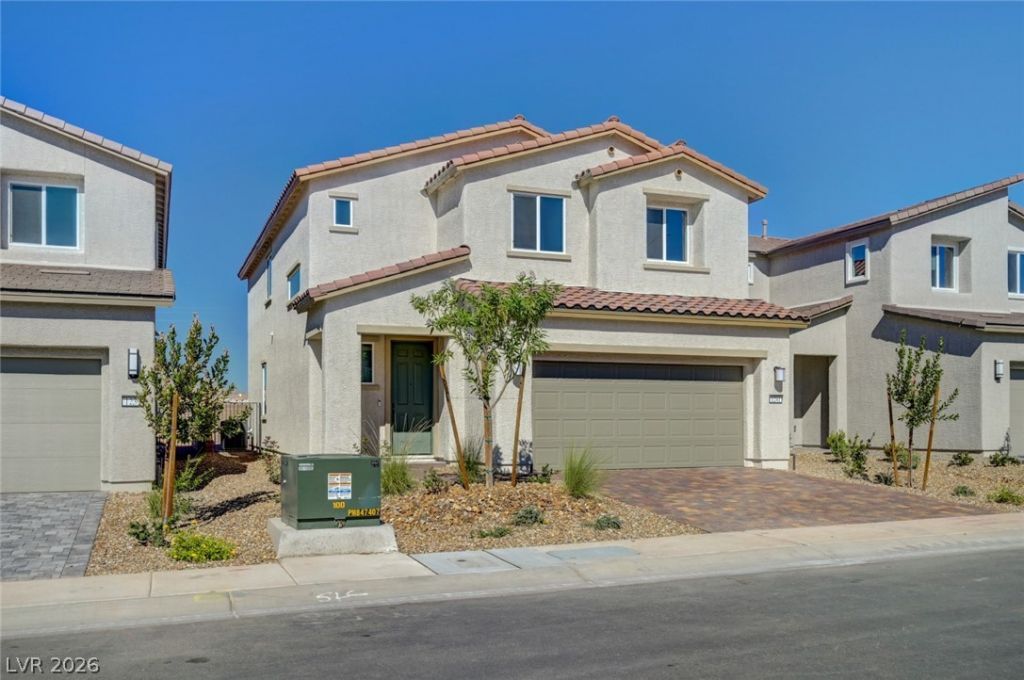

BEDS5
BATHS3 full
SQUARE FEET2,489
MLS#2829369
STATUSActive
PROPERTY TYPERental - Single Family
SUBDIVISIONLakemoor Dev Area 1 Parcel 1 2
Property Description
STUNNING BRAND NEW 5 BEDROOM, 2 STORY HOME NEAR LAKE LAS VEGAS!Be the first to call this beautiful new construction home yours! This spacious 5-bedroom, two-story Henderson home offers the perfect combination of modern style, comfort, and functionality. The thoughtfully designed floor plan features a bedroom downstairs, perfect for guests, a home office, or additional living space, along with four additional bedrooms upstairs. Enjoy a fresh, contemporary interior, spacious living areas, and the convenience of all appliances included!Ideally located near Lake Las Vegas, with Lake Mead and Boulder City just a short drive away, while still providing convenient access to the greater Las Vegas Valley. Enjoy nearby shopping, dining, parks, recreation, entertainment, and everyday essentials.
Property Features
Property Type: Rental - Single Family
Cooling: Central Air, Electric
Garage: 2
Heating: Central, Gas
Home Style: Two Story
Lot Size: 0.09 Acres
Roof Type: Tile
Stories: 2.0
Year Built: 2026
Amenities
Bathroom on Main Level
Bedroom on Main Level
Full Bath on Main Level
None
Private Yard
Irrigation Sprinklers
Feature Descriptions
Appliances: Dryer, Dishwasher, Electric Water Heater, Disposal, Gas Range, Microwave, Refrigerator, Washer/Dryer, Washer/DryerAllInOne, Washer
Association Amenities: Dog Park, Jogging Path, Playground, Park
Days on Site: 11
Exterior: Frame, Stucco
Fencimg: Block, Back Yard
Flooring: Carpet, Luxury Vinyl Plank
Laundry: Gas Dryer Hookup, Upper Level
Lot: Drip Irrigation/Bubblers, Desert Landscaping, Landscaped, Trees
Parcel#: 160-34-613-035
Parking: Garage, Guest, Private
Parking Notes: Garage, Guest, Private
Special View Info: Mountain(s)
Utilities: Cable Available
Room Sizes
Dining Room: 14 X 9
Bedroom 5: 11 X 10
Bedroom 4: 11 X 10
Bedroom 3: 10 X 12
Bedroom 2: 11 X 11
Primary Bedroom: 13 X 16
Local Schools
High School: Western
Middle School: Gibson Robert O.
Elementary School: Ronzone, Bertha,Ronzone, Bertha
Listed By / Shown By
Listed By
Agency Name: Family Property Mgmt LLC
Agency Contact: 775-572-8486
Agent Name: Eric Roth

Shown By
Agent Name: The Meyer Team
Agent Phone: (702) 755-4228
Agency Title: Wardley Real Estate


"GLVAR MLS deems information realiable but not guaranteed."
Listing data compilation and photo(s) © 2026 Greater Las Vegas Association of REALTORS® MLS , All Rights Reserved.
Privacy Policy / DMCA Notice / ADA Accessibility


This site is hosted, designed and copyright
© 1994 - 2026 by
Delta Media Group, Inc. -- Patent Pending --
Agent License Information: BS.0146006.MGR
1241 Turquoise Moon Lane | MLS# 2829369
This property located at 1241 Turquoise Moon Lane, Henderson, NV 89015 is currently listed for rent with an asking price of $2,475 / Monthly. Search Henderson real estate on meyerteam.wardleyre.com today.