
BEDS3
BATHS2 full
SQUARE FEET1,734
MLS#2819274
STATUSActive
PROPERTY TYPEResidential - Townhouse
SUBDIVISIONLa Mancha Summerlin
Property Description
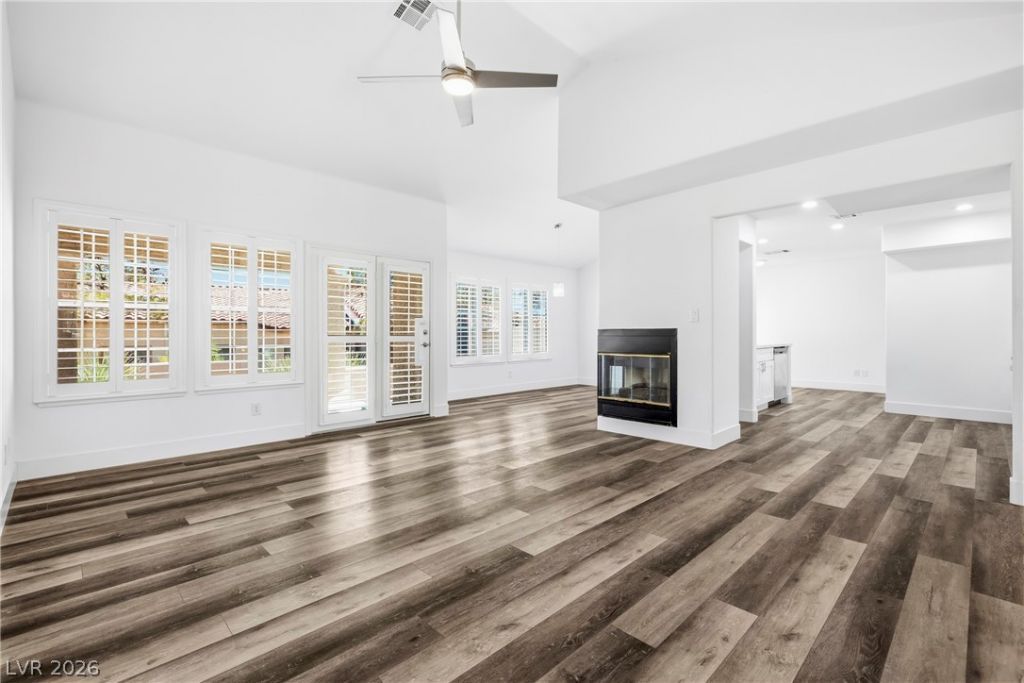
PRICED TO SELL TO LIVE IN OR BUY AND HOLD LANDLORDS! This beautifully maintained move-in ready townhome in Summerlin is a blend of comfort and convenience with gorgeous mountain views! NEW HVAC 2024, NEW Water Heater 2021, NEW Attic Insulation and paint 2021. Every detail has been thoughtfully upgraded to create an exceptional living experience. Spanning 1,734 square feet with 3 bedrooms and 2 full bathrooms provides ample room for relaxation and daily living. A brand new roof ensures peace of mind for years to come, reflecting a commitment to quality and longevity. Open style kitchen is perfect for entertaining and features stylish white Shaker cabinets, elegant quartz countertops, stainless steel under mount sink and appliances, complemented by luxury vinyl flooring throughout! Natural light cascades through the interior illuminating the living spaces with a warm, inviting glow including window shutters in every room! Primary suite features massive space with a grand entrance to a spa-like bathroom with walk-in shower and separate soaking tub surrounded by custom tile inlays! Positioned within a tranquil cul-de-sac, this home provides a serene and quiet retreat while offering a sparkling pool and jacuzzi with unparalleled access to nearby parks, trails, restaurants, shopping and more! HOA includes water and roof! MUST SEE ASAP!
Property Features
Property Type: Residential - Townhouse
Cooling: Central Air, Gas
Fireplaces: 1
Garage: 2
Heating: Central, Gas
Home Style: One Story
Lot Size: 0.07 Acres
Roof Type: Tile
Stories: 1.0
Taxes: $2,165
Year Built: 1994
Amenities
Bedroom on Main Level
Ceiling Fan(s)
Primary Downstairs
Skylights
Window Treatments
Balcony
Deck
Handicap Accessible
Porch
Patio
Private Yard
IrrigationSprinklers
Water Feature
Feature Descriptions
Appliances: Dryer, Dishwasher, Disposal, Gas Range, Washer
Association Amenities: Clubhouse, Gated, Park, Pool, Spa/Hot Tub
Community Features: Pool
Days on Site: 27
Exterior: Drywall
Fencimg: Block, Partial
Fireplace: Family Room, Gas, Great Room, Living Room
Flooring: Luxury Vinyl Plank
HOA Fee: 345/ Monthly
Hot Tub: Yes
Laundry: Gas Dryer Hookup, Main Level
Lot: Drip Irrigation/Bubblers, Desert Landscaping, Front Yard, Sprinklers In Front, Landscaped, Sprinklers On Side, Trees, < 1/4 Acre
Parcel#: 138-21-313-032
Parking: Attached, Finished Garage, Garage, Garage Door Opener, Guest, Inside Entrance, Open, Private, Shelves, Storage
Parking Notes: Attached, Finished Garage, Garage, Garage Door Opener
Patio/Porch: Balcony, Covered, Deck, Patio, Porch
Pool: Association, Community
Sewer: Public Sewer
Spa: Yes
Swimming Pool: Yes
Utilities: Underground Utilities
Water: Public
Window: Blinds, Insulated Windows, Low-Emissivity Windows, Plantation Shutters, Skylight(s), Window Treatments
Room Sizes
Bedroom 3: 18 X 20
Bedroom 2: 20 X 20
Primary Bedroom: 25 X 25
Local Schools
High School: Cimarron-Memorial
Middle School: Becker
Elementary School: Bryan, Richard H.,Bryan, Richard H.
Listed By / Shown By
Listed By
Agency Name: Realty ONE Group, Inc
Agency Contact: (702) 403-4005
Agent Name: Michelle Hardy-Rodriguez

Shown By
Agent Name: The Meyer Team
Agent Phone: (702) 755-4228
Agency Title: Wardley Real Estate

Estimate Your Payment
Estimated Payment
$ 1,722.04 per month $1,432.25 Principal & Interest $180.42 Property Tax $109.38 Homeowner's InsuranceChange Payment Information

"GLVAR MLS deems information realiable but not guaranteed."
Listing data compilation and photo(s) © 2026 Greater Las Vegas Association of REALTORS® MLS , All Rights Reserved.
Privacy Policy / DMCA Notice / ADA Accessibility


This site is hosted, designed and copyright
© 1994 - 2026 by
Delta Media Group, Inc. -- Patent Pending --
Agent License Information: BS.0146006.MGR
1904 Bradbury Circle | MLS# 2819274
This townhouse located at 1904 Bradbury Circle, Las Vegas, NV 89128 is currently listed for sale with an asking price of $375,000. This property was built in 1994 and has 3 bedrooms and 2 full baths with 1734 sq. ft. Bradbury Circle is located in the La Mancha Summerlin subdivision. Search La Mancha Summerlin real estate on meyerteam.wardleyre.com today.