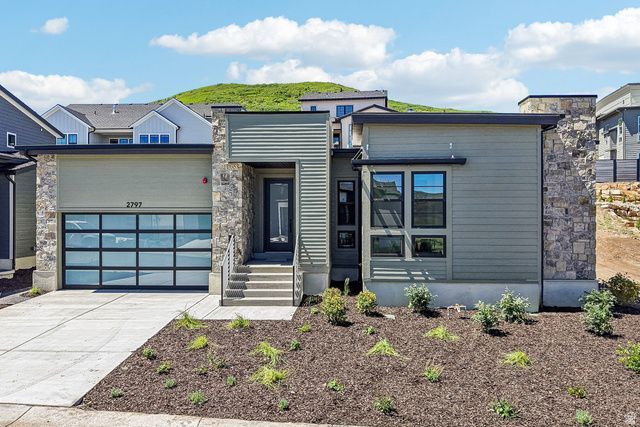

BEDS6
BATHS3 full 1 partial
SQUARE FEET4,143
MLS#2175418
STATUSActive
PROPERTY TYPEResidential - Single Family
SUBDIVISIONPARK CITY HEIGHTS COTTAGE 443
SCHOOLPark City
Property Description
Step into the elegance of the Timberline Modern, a thoughtfully designed residence blending sophistication with comfort. The kitchen is the centerpiece, showcasing custom cabinets with LED lighting, quartzite countertops, a full-height quartz backsplash, and stainless steel gas appliances. Pendant lighting over the island highlights the open-concept layout, while a box window with atrium door in the nook creates a light-filled dining space. The main level features hardwood flooring with tile and carpet in select areas, shiplap accents in the office, and French doors for a refined touch. Entertain in style with a gas log fireplace in the great room and seamless indoor-outdoor living from the expanded covered deck with a gas line to the BBQ and firepit. The finished basement offers flexible space for recreation or gatherings, complemented by 9-foot foundation walls. Additional highlights include a finished 3-car garage with exit door, humidifier, radon ventilation system, can lighting throughout, and energy-efficient design. The owner's suite impresses with spa-like finishes, including tile surrounds in the bathroom and a blend of bronzed gold and black matte hardware. With two-tone paint, textured walls, and craftsman detailing throughout, this home captures modern luxury at its finest.
Property Features
Property Type: Residential - Single Family
Basement: Full
Basement: Yes
Cooling: Central Air
Fireplaces: 1
Garage: 3 car attached
Heating: Forced Air, Gas: Central
Home Style: Rambler/Ranch
Lot Size: 0.17 Acres
Roof Type: Asphalt
Stories: 2.0
Taxes: $1
Year Built: 2026
Amenities
Bath: Primary
Bath: Sep. Tub/Shower
Closet: Walk-In
Den/Office
Disposal
Gas Log
Great Room
Oven: Double
Oven: Gas
Range: Gas
Bay Box Windows
Deck; Covered
Double Pane Windows
Porch: Open
Feature Descriptions
Community Features: Clubhouse
Exterior: Stone, Other
Flooring: Carpet, Hardwood, Tile
HOA Fee: 100/ Monthly
Lot: Curb & Gutter, Road: Paved, Sidewalks
Lot Dimensions: 0.0x0.0x0.0
Parcel#: PCH-4-443
Patio/Porch: Porch: Open
Sewer: Sewer: Connected, Sewer: Public
Topography: Curb & Gutter, Road: Paved, Sidewalks
Utilities: Natural Gas Connected, Electricity Connected, Sewer Connected, Sewer: Public, Water Connected
Water: Culinary
Local Schools
High School: Park City
Middle School: Ecker Hill
Elementary School: McPolin
School District: Park City
Listed By / Shown By
Listed By
Agency Name: Ivory Homes, LTD
Agency Phone: 801-747-7000
Shown By
Agent Name: The Meyer Team
Agent Phone: (702) 755-4228
Agency Title: Wardley Real Estate

Estimate Your Payment
Estimated Payment
$ 9,377.21 per month $8,711.84 Principal & Interest $0.08 Property Tax $665.29 Homeowner's InsuranceChange Payment Information

Privacy Policy / DMCA Notice / ADA Accessibility


This site is hosted, designed and copyright
© 1994 - 2026 by
Delta Media Group, Inc. -- Patent Pending --
Agent License Information: BS.0146006.MGR
2797 Piper Way | MLS# 2175418
This single family home located at 2797 Piper Way , Park City, UT 84060 is currently listed for sale with an asking price of $2,280,989. This property was built in 2026 and has 6 bedrooms and 3 full and 1 partial baths with 4143 sq. ft. Piper Way is located in the PARK CITY HEIGHTS COTTAGE 443 subdivision within the Park City school district. Search PARK CITY HEIGHTS COTTAGE 443 real estate on meyerteam.wardleyre.com today.