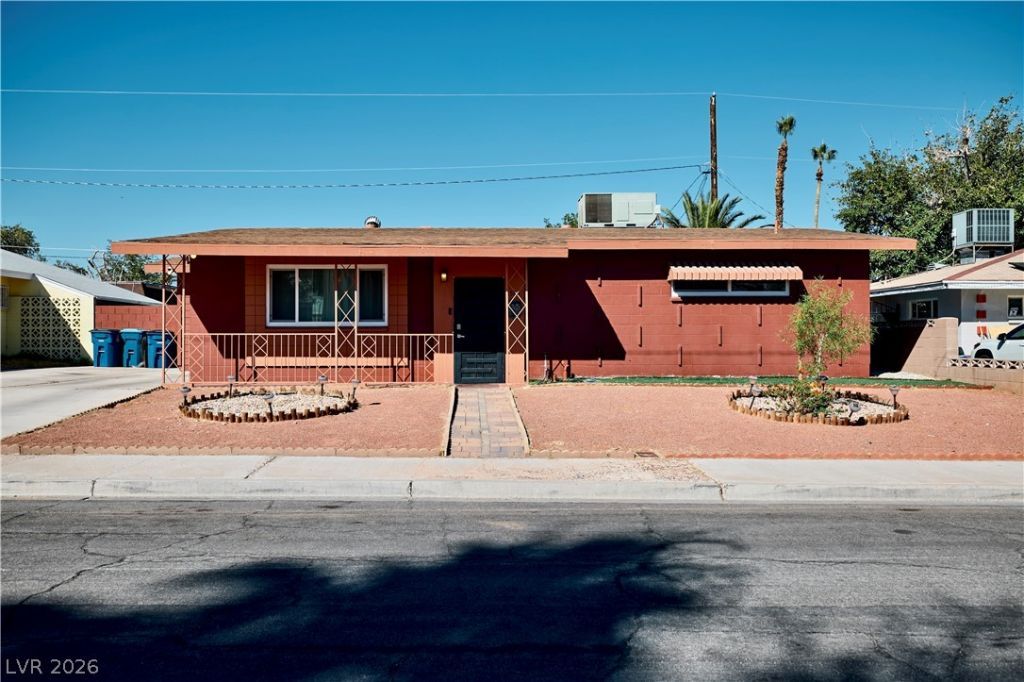

BEDS2
BATHS2 full
SQUARE FEET1,260
MLS#2826313
STATUS(Short Sale) - Active
PROPERTY TYPEResidential - Single Family
SUBDIVISIONParade Of Homes Sub
Property Description
Single story pool home conveniently located in central Las Vegas. Two large bedrooms with renovated bathrooms. Bedroom #2 can also function as a second primary. Separate dining area off the kitchen. Your large backyard includes a built in pool, large covered patio and a lemon tree. Lots of extra storage in the sheds and laundry room out back. No HOA. Conveniently close to retail, schools, dining and just a short ride to the Strip.
Property Features
Property Type: Residential - Single Family
Cooling: Central Air, Electric
Heating: Central, Gas
Home Style: One Story
Lot Size: 0.16 Acres
Roof Type: Composition, Pitched, Shingle
Stories: 1.0
Taxes: $871
Year Built: 1962
Amenities
Bathroom on Main Level
Bedroom on Main Level
Ceiling Fan(s)
Primary Downstairs
Patio
Feature Descriptions
Appliances: Built-In Electric Oven, Dryer, Gas Cooktop, Disposal, Refrigerator, Washer
Association Amenities: None
Fencimg: Block, Back Yard
Flooring: Laminate, Tile
Laundry: Electric Dryer Hookup, Laundry Room
Lot: Desert Landscaping, Landscaped, < 1/4 Acre
Parcel#: 162-06-215-010
Parking: Assigned, One Space
Parking Notes: Assigned, One Space
Patio/Porch: Covered, Patio
Pool: In Ground, Private
Sewer: Public Sewer
Swimming Pool: Yes
Utilities: Cable Available
Water: Public
Window: Double Pane Windows
Room Sizes
Dining Room: 11 X 13
Living Room: 21 X 15
Bedroom 2: 17 X 12
Primary Bedroom: 15 X 11
Local Schools
High School: Clark Ed. W.
Middle School: Hyde Park
Elementary School: Vegas Verdes,Vegas Verdes
Listed By / Shown By
Listed By
Agency Name: Wardley Real Estate

Shown By
Agent Name: The Meyer Team
Agent Phone: (702) 755-4228
Estimate Your Payment
Estimated Payment
$ 1,593.65 per month $1,413.15 Principal & Interest $72.58 Property Tax $107.92 Homeowner's InsuranceChange Payment Information

"GLVAR MLS deems information realiable but not guaranteed."
Listing data compilation and photo(s) © 2026 Greater Las Vegas Association of REALTORS® MLS , All Rights Reserved.
Privacy Policy / DMCA Notice / ADA Accessibility


This site is hosted, designed and copyright
© 1994 - 2026 by
Delta Media Group, Inc. -- Patent Pending --
Agent License Information: BS.0146006.MGR
4504 Exposition Avenue | MLS# 2826313
This single family home located at 4504 Exposition Avenue , Las Vegas, NV 89102 is currently listed for sale by Wardley Real Estate, with an asking price of $370,000. This property was built in 1962 and has 2 bedrooms and 2 full baths with 1260 sq. ft. Exposition Avenue is located in the Parade Of Homes Sub subdivision. Search Parade Of Homes Sub real estate on meyerteam.wardleyre.com today.