
BEDS2
BATHS2 full 1 partial
SQUARE FEET2,291
MLS#2825080
STATUSActive
PROPERTY TYPERental - Condominium
SUBDIVISIONPanorama Towers 1
Property Description
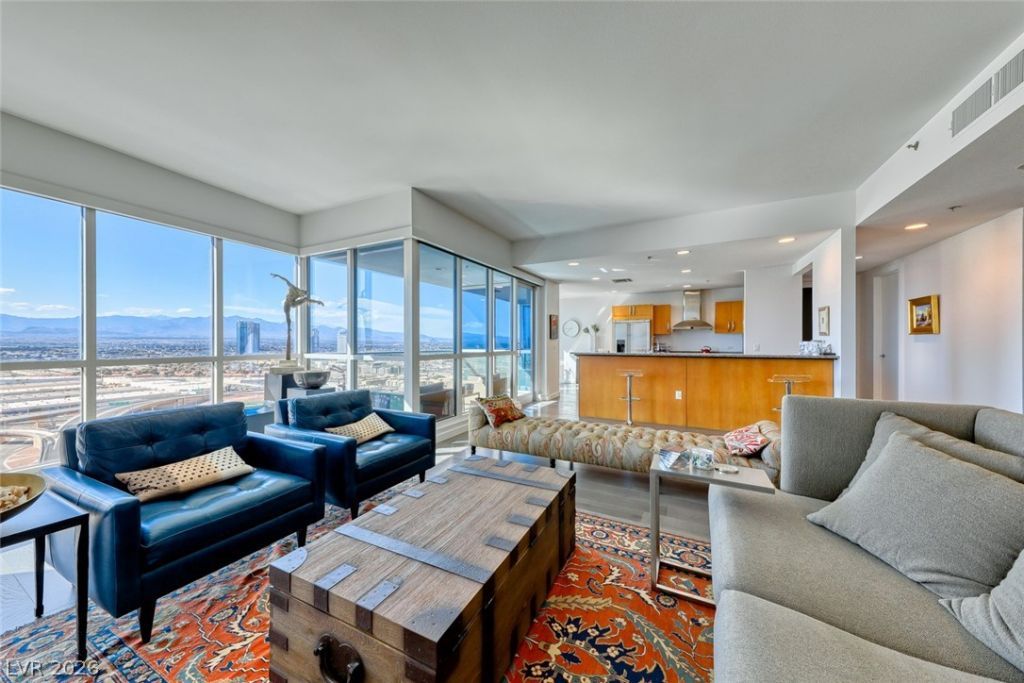
VERY elegantly designed condominium affords the resident plenty of square footage providing a very comfortable space for living and entertaining while enjoying sunset views from the 28th floor. Delightful attention to detail is evident throughout. Upgraded wood floors are a light oak style with subtle variation. The serene master bathroom features a luxurious spa like atmosphere with stacked stone wall and floating vanity. In the dining room, walls were removed to provide a more open and welcoming space with designer light fixtures to provide the perfect ambiance. You must see to believe. Panorama is a true luxury building in a prime location near The Strip and the new pro sports arenas featuring a full array of amenities to suit your active lifestyle. Includes limo service, concierge, valet, fitness center, yoga classes, pool deck with cabanas, 24/7 security, restaurant, dry cleaning, the list goes on!
Property Features
Property Type: Rental - Condominium
Cooling: Central Air, Electric
Heating: Central, Gas
Home Style: High Rise
Roof Type: Flat
Year Built: 2006
Amenities
Window Treatments
Feature Descriptions
Appliances: Built-In Electric Oven, Dryer, Dishwasher, Gas Cooktop, Disposal, Microwave, Refrigerator, Washer/Dryer, Washer/DryerAllInOne, Washer
Association Amenities: Business Center, Fitness Center, Gated, Barbecue, Pool, Guard, Spa/Hot Tub
Community Features: Pool
Days on Site: 7
Exterior: Other, Drywall
Fencimg: None
Flooring: Hardwood
Hot Tub: Yes
Laundry: Gas Dryer Hookup, Laundry Closet
Parcel#: 162-20-311-265
Parking: Assigned, Covered
Parking Notes: Assigned, Covered
Pool: Community
Swimming Pool: Yes
Utilities: Cable Available
Room Sizes
Living Room: 19 X 20
Dining Room: 15 X 11
Kitchen: 11 X 16
Bedroom 2: 26 X 13
Primary Bathroom: 9 X 17
Primary Bedroom: 14 X 16
Local Schools
High School: Clark Ed. W.
Middle School: Sawyer Grant
Elementary School: Thiriot, Joseph E.,Thiriot, Joseph E.
Listed By / Shown By
Listed By
Agency Name: Foster Realty
Agency Contact: 702-552-0120
Agent Name: Evan Roark

Shown By
Agent Name: The Meyer Team
Agent Phone: (702) 755-4228
Agency Title: Wardley Real Estate


"GLVAR MLS deems information realiable but not guaranteed."
Listing data compilation and photo(s) © 2026 Greater Las Vegas Association of REALTORS® MLS , All Rights Reserved.
Privacy Policy / DMCA Notice / ADA Accessibility


This site is hosted, designed and copyright
© 1994 - 2026 by
Delta Media Group, Inc. -- Patent Pending --
Agent License Information: BS.0146006.MGR
4525 Dean Martin Drive , Unit 2806 | MLS# 2825080
This property located at 4525 Dean Martin Drive , Unit 2806, Las Vegas, NV 89103 is currently listed for rent with an asking price of $4,000 / Monthly. Search Las Vegas real estate on meyerteam.wardleyre.com today.