
BEDS3
BATHS2 full 1 partial
SQUARE FEET2,206
MLS#2796886
STATUSPending
PROPERTY TYPEResidential - Single Family
SUBDIVISIONDecatur Donald Ii
Property Description
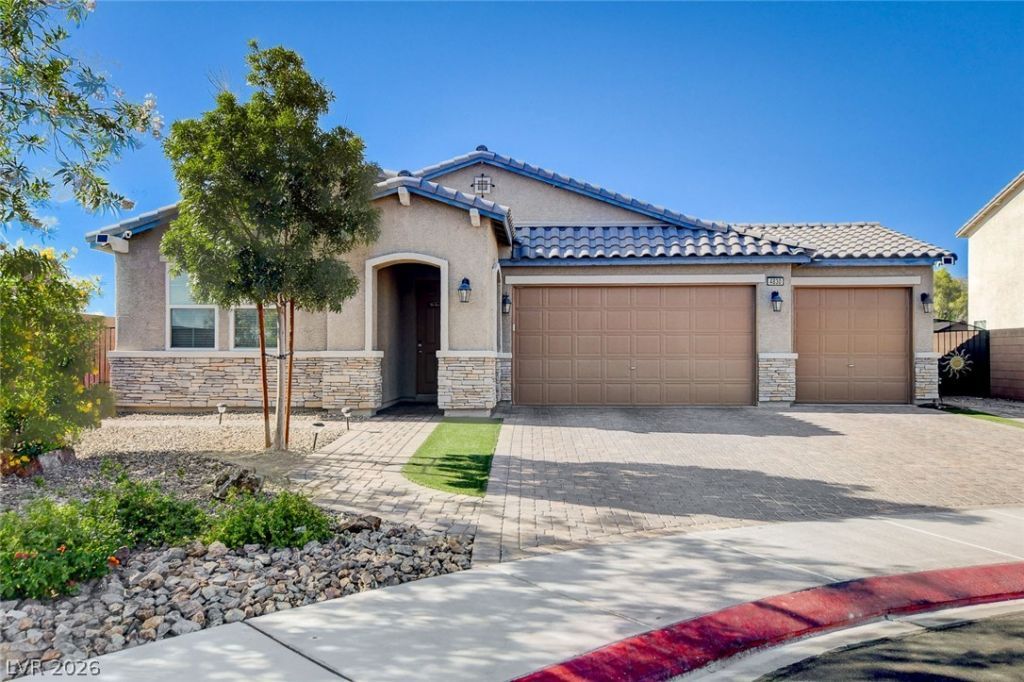
Absolutely stunning single-story cul-de-sac home that is sure to impress! This beautifully maintained residence offers 3 bedrooms, 2.5 bathrooms, plus a spacious office/den that can easily be converted into a 4th bedroom. The open floor plan showcases modern waterproof laminate plank flooring, upgraded vaulted ceilings, upgraded cabinetry, and stainless-steel appliances. The primary suite features a custom built-in closet, washer, dryer and refrigerator are included for added convenience.Additional upgrades include a RING video doorbell, a finished 3-car garage, RV parking with clean-out, a BBQ gas stub, outside sink, pre- plumbed for a water softener and dedicated roofline outlets for effortless holiday lighting.Step outside to a meticulously landscaped backyard featuring low-maintenance synthetic turf, custom pavers, mature Asian pear trees, and a spacious Aluma wood insulated covered patio perfect for relaxing or entertaining. Solar panels provide added energy efficiency, making this exceptional home as practical as it is beautiful. This move-in-ready property truly has it all! Close to Freeway access/215. Close to shopping and restaurants! Costco, Walmart, LVAC, Planet Fitness, Starbucks, Sprouts, Winco, Ross, Hobby Lobby, Chili's, Raising Canes, Habit Burger, Best Buy, Wells Fargo, One NV and so much more..
Property Features
Property Type: Residential - Single Family
Cooling: Central Air, Electric
Garage: 3 car attached
Heating: Central, Gas
Home Style: One Story
Lot Size: 0.19 Acres
Roof Type: Tile
Stories: 1.0
Taxes: $5,325
Year Built: 2019
Amenities
Bedroom on Main Level
Ceiling Fan(s)
Primary Downstairs
Window Treatments
Barbecue
Patio
Private Yard
RV Hookup
Feature Descriptions
Appliances: Dryer, Dishwasher, Disposal, Gas Range, Microwave, Refrigerator, Washer
Days on Site: 18
Fencimg: Block, Back Yard, RV Gate
Flooring: Carpet, Luxury Vinyl Plank, Tile
HOA Fee: 70/ Monthly
Laundry: Gas Dryer Hookup, Laundry Closet, Laundry Room
Lot: Desert Landscaping, Landscaped, Rocks, Synthetic Grass, Trees, < 1/4 Acre
Parcel#: 125-24-515-004
Parking: Attached, Exterior Access Door, Garage, Garage Door Opener, Inside Entrance, Private, RV Hook-Ups, RV Gated, RV Access/Parking, RV Paved
Parking Notes: Attached, Exterior Access Door, Garage, Garage Door O
Patio/Porch: Covered, Patio
Sewer: Public Sewer
Utilities: Underground Utilities
Water: Public
Window: Blinds, Insulated Windows
Room Sizes
Bedroom 3: 12 X 12
Kitchen: 24 X 20
Bedroom 2: 12 X 12
Primary Bedroom: 24 X 18
Local Schools
High School: Shadow Ridge
Middle School: Saville Anthony
Elementary School: Carl, Kay,Carl, Kay
Listed By / Shown By
Listed By
Agency Name: LoRo Realty Group
Agency Contact: 702-202-3226
Agent Name: Sheila Hawthorne

Shown By
Agent Name: The Meyer Team
Agent Phone: (702) 755-4228
Agency Title: Wardley Real Estate

Estimate Your Payment
Estimated Payment
$ 2,930.90 per month $2,310.69 Principal & Interest $443.75 Property Tax $176.46 Homeowner's InsuranceChange Payment Information

"GLVAR MLS deems information realiable but not guaranteed."
Listing data compilation and photo(s) © 2026 Greater Las Vegas Association of REALTORS® MLS , All Rights Reserved.
Privacy Policy / DMCA Notice / ADA Accessibility


This site is hosted, designed and copyright
© 1994 - 2026 by
Delta Media Group, Inc. -- Patent Pending --
Agent License Information: BS.0146006.MGR
4830 Shady Chestnut Court | MLS# 2796886
This single family home located at 4830 Shady Chestnut Court, Las Vegas, NV 89131 is currently listed for sale with an asking price of $605,000. This property was built in 2019 and has 3 bedrooms and 2 full and 1 partial baths with 2206 sq. ft. Shady Chestnut Court is located in the Decatur Donald Ii subdivision. Search Decatur Donald Ii real estate on meyerteam.wardleyre.com today.