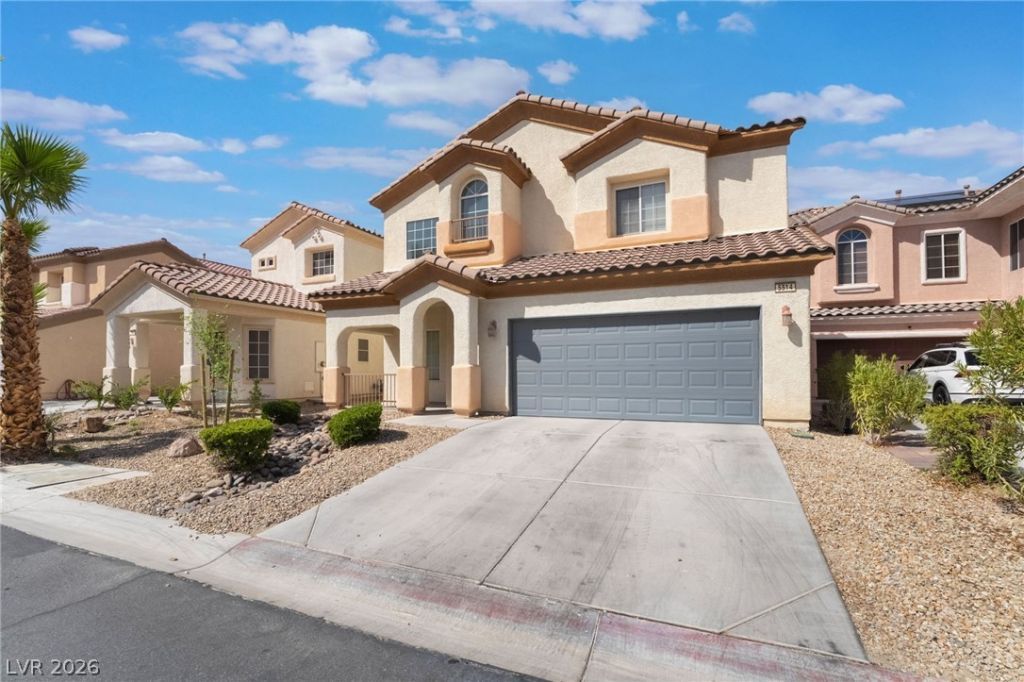

BEDS4
BATHS3 full
SQUARE FEET2,397
MLS#2802166
STATUSActive
PROPERTY TYPERental - Single Family
SUBDIVISIONCactus Hills South
Property Description
INCLUDES SEWER AND TRASH. SPACIOUS 4 BEDROOM, 3 BATH HOME WITH ROOM FOR ALL IN A GATED COMMUNITY! THIS INVITING HOME FEATURES DESIGNER COLORS, AN OPEN FLOOR PLAN, TILE AND LAMINATE FLOORING, FRESHLY SHAMPOOED CARPETS, AND CEILING FANS THROUGHOUT. THE BEAUTIFUL KITCHEN IS GREAT FOR ENTERTAINING AND OFFERS UPGRADED CABINETS, ISLAND, GRANITE COUNTERTOPS, AND A FUNCTIONAL FLOW INTO THE MAIN LIVING AREAS. HUGE LOFT PROVIDES EXTRA FLEX SPACE FOR A MEDIA AREA, OFFICE, PLAYROOM, OR ADDITIONAL LIVING SPACE. ENJOY THE COVERED PATIO AND COMMUNITY PLAYGROUND. DO NOT MISS OUT ON CALLING THIS ONE HOME! **2 PETS NO LARGER THAN 25 POUNDS** RESIDENTS WILL BE REQUIRED TO PURCHASE RENTER'S INSURANCE THROUGH THEIR RESIDENT PORTAL ONCE THEY ARE APPROVED AND LEASE IS SIGNED. PLANS START AT $14.71 A MONTH.
Property Features
Property Type: Rental - Single Family
Cooling: Central Air, Electric
Garage: 2 car attached
Heating: Central, Gas
Home Style: Two Story
Lot Size: 0.09 Acres
Roof Type: Tile
Stories: 2.0
Year Built: 2007
Amenities
Bedroom on Main Level
Ceiling Fan(s)
Window Treatments
Feature Descriptions
Appliances: Dryer, Dishwasher, Disposal, Gas Range, Microwave, Refrigerator, Washer/Dryer, Washer/DryerAllInOne, Washer
Association Amenities: Gated, Jogging Path, Playground
Exterior: Frame, Stucco
Fencimg: Block, Back Yard
Flooring: Carpet, Ceramic Tile, Laminate
Laundry: Gas Dryer Hookup, Laundry Room
Parcel#: 176-25-410-014
Parking: Attached, Garage, Garage Door Opener, Inside Entrance, Private
Parking Notes: Attached, Garage, Garage Door Opener, Inside Entrance
Pets Allowed: Yes
Utilities: Cable Available
Window: Blinds
Room Sizes
Loft: 15 X 13
Living Room: 15 X 13
Dining Room: 13 X 12
Bedroom 4: 12 X 10
Bedroom 3: 12 X 10
Bedroom 2: 12 X 10
Primary Bedroom: 16 X 14
Local Schools
High School: Desert Oasis
Middle School: Tarkanian
Elementary School: Ries, Aldeane Comito,Ries, Aldeane Comit
Listed By / Shown By
Listed By
Agency Name: BHHS Nevada Properties
Agency Contact: 702-458-8888
Agent Name: Mario Gaccione

Shown By
Agent Name: The Meyer Team
Agent Phone: (702) 755-4228
Agency Title: Wardley Real Estate


"GLVAR MLS deems information realiable but not guaranteed."
Listing data compilation and photo(s) © 2026 Greater Las Vegas Association of REALTORS® MLS , All Rights Reserved.
Privacy Policy / DMCA Notice / ADA Accessibility


This site is hosted, designed and copyright
© 1994 - 2026 by
Delta Media Group, Inc. -- Patent Pending --
Agent License Information: BS.0146006.MGR
5514 Markley Avenue | MLS# 2802166
This property located at 5514 Markley Avenue , Las Vegas, NV 89141 is currently listed for rent with an asking price of $2,450 / Monthly. Search Las Vegas real estate on meyerteam.wardleyre.com today.