
BEDS2
BATHS2 full 1 partial
SQUARE FEET1,389
MLS#2826231
STATUSActive
PROPERTY TYPERental - Condominium
SUBDIVISIONAventine Barada
Property Description
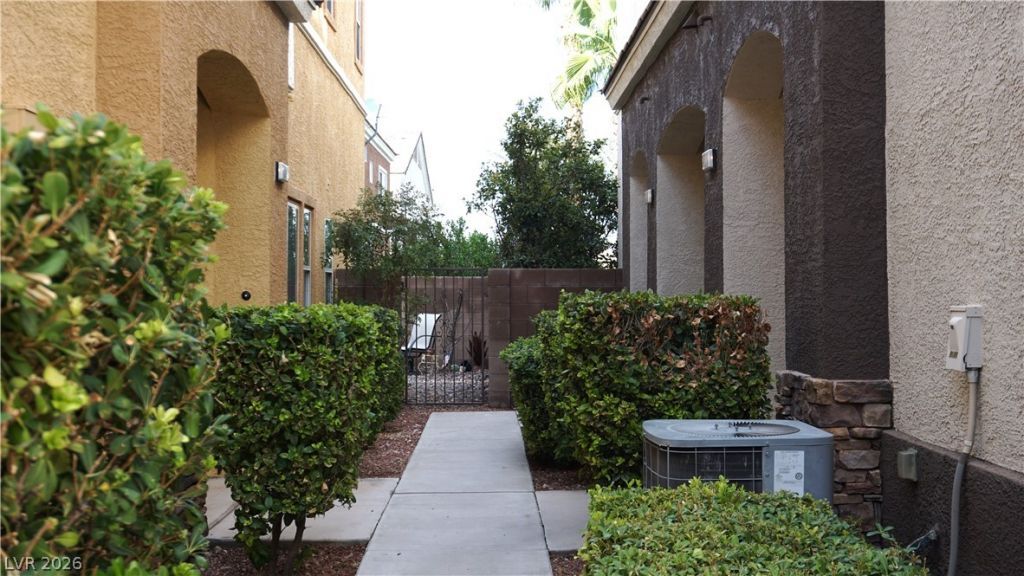
GREAT LOCATION!!! THIS USED TO BE A FORMER MODEL TOWNHOME W/POOL VIEW FROM PATIO. 2 BEDROOMS, SEPARATE LOFT WOULD MAKE A SEPARATE TV ROOM, GAME ROOM OR OFFICE. GREAT ROOM W/GAS FIREPLACE, SEPARATE DINING AREA, KITCHEN W/CORIAN COUNTERS, CHERRY COLOR CABINETS, GAS STOVE, REFRIGERATOR, MICROWAVE & BREAKFAST BAR, 1/2 BATH DOWN, 2 TONE PAINT, WOOD FLOORS AT ENTRY & KITCHEN, TILE FLOORS THROUGHOUT FIRST FLOOR. PRIMARY BEDROOM OVERLOOKING THE POOL AREA. PRIMARY BATH W/DUAL SINKS, LAUNDRY AREA W/WASHER & DRYER. 2 CAR GARAGE WITH ENTRY INTO HOME. LOCATED IN GATED AVENTINE BARADA.
Property Features
Property Type: Rental - Condominium
Cooling: Central Air, Electric
Fireplaces: 1
Garage: 2
Heating: Central, Gas
Home Style: Two Story
Roof Type: Pitched, Tile
Stories: 2.0
Year Built: 2004
Amenities
Bathroom on Main Level
Ceiling Fan(s)
Half Bath on Main Level
Window Treatments
Feature Descriptions
Appliances: Dryer, Dishwasher, Disposal, Gas Oven, Gas Range, Microwave, Refrigerator, Washer/Dryer, Washer/DryerAllInOne, Washer
Association Amenities: Gated, Pool, Spa/Hot Tub
Community Features: Pool
Exterior: Frame, Stucco
Fencimg: Back Yard, Partial, Wrought Iron
Fireplace: Gas, Great Room
Flooring: Carpet, Hardwood, Tile
Hot Tub: Yes
Laundry: Gas Dryer Hookup, Upper Level
Parcel#: 125-18-611-010
Parking: Attached, Finished Garage, Garage, Garage Door Opener, Inside Entrance, Open, Private, Guest
Parking Notes: Attached, Finished Garage, Garage, Garage Door Opener
Pool: Community
Swimming Pool: Yes
Utilities: Cable Available
Window: Blinds
Room Sizes
Kitchen: 11 X 10
Loft: 14 X 11
Dining Room: 6 X 6
Great Room: 23 X 16
Bedroom 2: 12 X 11
Primary Bedroom: 14 X 11
Local Schools
High School: Arbor View
Middle School: Escobedo Edmundo
Elementary School: Thorpe, Jim,Thorpe, Jim
Listed By / Shown By
Listed By
Agency Name: Las Vegas Realty Professionals
Agency Contact: 702-327-8289
Agent Name: Patricia L. Bishop

Shown By
Agent Name: The Meyer Team
Agent Phone: (702) 755-4228
Agency Title: Wardley Real Estate


"GLVAR MLS deems information realiable but not guaranteed."
Listing data compilation and photo(s) © 2026 Greater Las Vegas Association of REALTORS® MLS , All Rights Reserved.
Privacy Policy / DMCA Notice / ADA Accessibility


This site is hosted, designed and copyright
© 1994 - 2026 by
Delta Media Group, Inc. -- Patent Pending --
Agent License Information: BS.0146006.MGR
9303 Gilcrease Ave , Unit 1010 | MLS# 2826231
This property located at 9303 Gilcrease Ave , Unit 1010, Las Vegas, NV 89149 is currently listed for rent with an asking price of $2,075 / Monthly. Search Las Vegas real estate on meyerteam.wardleyre.com today.