
BEDS4
BATHS3 full 1 partial
SQUARE FEET2,508
MLS#2801015
STATUSActive
PROPERTY TYPEResidential - Single Family
SUBDIVISIONZ Parcel By Lennar Homes
Property Description
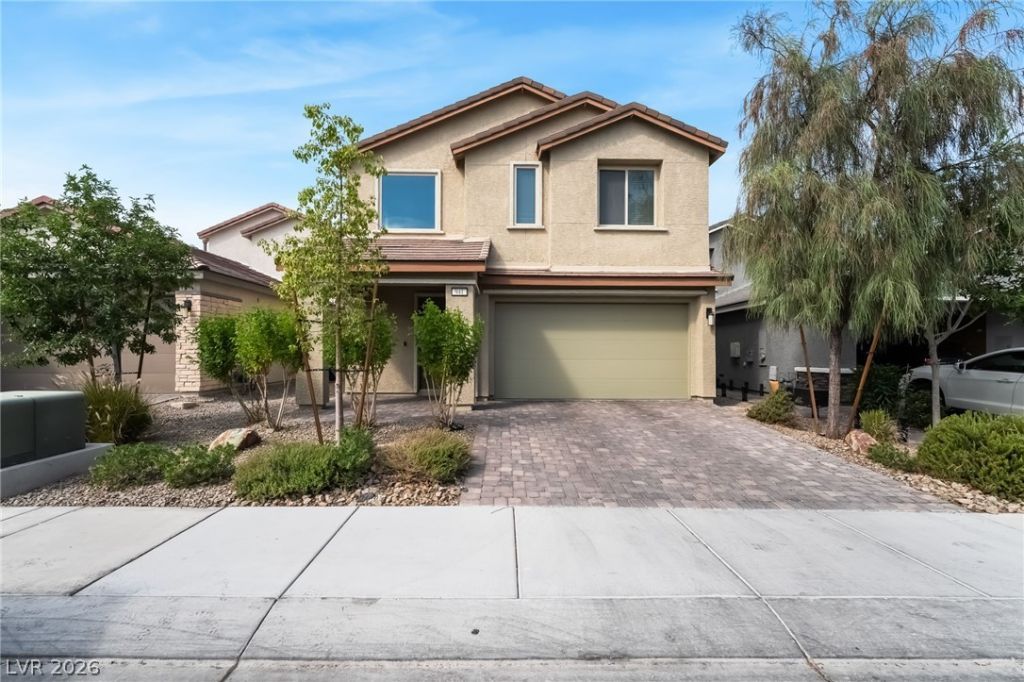
Rare Dual Primary Suites! Beautiful, energy efficient Henderson home with a modern design, located in the highly sought after gated Rose Ridge community. This spacious, move in ready residence features two luxurious primary suites, making it ideal for multigenerational living, extended family, guests, or added privacy. Both primary bathrooms feature dual sinks, separate soaking tubs, separate walk in showers, and upgraded vanities, while the upstairs primary suite also offers a private balcony. The chef's kitchen is designed for entertaining with a large island, quartz countertops, undermount steel sink, upgraded stained cabinetry, designer tile backsplash, walk in pantry, recessed lighting, and stainless steel appliances including a refrigerator, microwave, dishwasher, and stove. Additional upgrades include tile and carpet flooring, ceiling fans throughout, a smart thermostat, PPA solar, epoxy garage flooring, whole house soft water system, reverse osmosis, and a professionally landscaped backyard featuring an extended covered patio, paver stone, and artificial turf. All appliances convey, including the stainless steel refrigerator, microwave, dishwasher, stove, and modern washer and dryer. Enjoy resort style community amenities including a pool, playground, park, and pet area, all conveniently located near shopping, dining, schools, St. Rose Parkway, and convenient access to I-15 and the 215 Beltway. Average solar bill is $65mo.
Property Features
Property Type: Residential - Single Family
Cooling: Central Air, Electric
Garage: 2 car attached
Heating: Central, Gas
Home Style: Two Story
Lot Size: 0.09 Acres
Roof Type: Tile
Stories: 2.0
Taxes: $4,682
Year Built: 2020
Amenities
Bedroom on Main Level
Ceiling Fan(s)
Primary Downstairs
Window Treatments
Balcony
Patio
Private Yard
Sprinkler/Irrigation
Feature Descriptions
Appliances: Built-In Gas Oven, Double Oven, Dryer, Dishwasher, Gas Cooktop, Disposal, Gas Water Heater, Microwave, Refrigerator, Water Softener Owned, Water Purifier, Washer
Association Amenities: Pool
Community Features: Pool
Days on Site: 1
Exterior: Drywall
Fencimg: Block, Back Yard
Flooring: Carpet, Tile
HOA Fee: 67/ Monthly
Laundry: Gas Dryer Hookup, Laundry Room
Lot: Drip Irrigation/Bubblers, Desert Landscaping, Landscaped, Synthetic Grass, < 1/4 Acre
Parcel#: 177-35-212-009
Parking: Attached, Epoxy Flooring, Garage, Garage Door Opener, Inside Entrance, Private
Parking Notes: Attached, Epoxy Flooring, Garage, Garage Door Opener,
Patio/Porch: Balcony, Covered, Patio
Pool: Community
Sewer: Public Sewer
Swimming Pool: Yes
Water: Public
Window: Blinds, Double Pane Windows
Room Sizes
Dining Room: 11 X 15
Living Room: 16 X 15
Bedroom 4: 12 X 15
Bedroom 3: 12 X 10
Bedroom 2: 10 X 12
Primary Bedroom: 16 X 16
Local Schools
High School: Liberty
Middle School: Webb, Del E.
Elementary School: Wolff, Elise L.,Wolff, Elise L.
Listed By / Shown By
Listed By
Agency Name: Xpand Realty & Property Mgmt
Agency Contact: (702) 289-1669
Agent Name: Randy K. Hatada

Shown By
Agent Name: The Meyer Team
Agent Phone: (702) 755-4228
Agency Title: Wardley Real Estate

Estimate Your Payment
Estimated Payment
$ 3,021.20 per month $2,444.37 Principal & Interest $390.17 Property Tax $186.67 Homeowner's InsuranceChange Payment Information

"GLVAR MLS deems information realiable but not guaranteed."
Listing data compilation and photo(s) © 2026 Greater Las Vegas Association of REALTORS® MLS , All Rights Reserved.
Privacy Policy / DMCA Notice / ADA Accessibility


This site is hosted, designed and copyright
© 1994 - 2026 by
Delta Media Group, Inc. -- Patent Pending --
Agent License Information: BS.0146006.MGR
941 Sycamore Falls Street | MLS# 2801015
This single family home located at 941 Sycamore Falls Street, Henderson, NV 89052 is currently listed for sale with an asking price of $640,000. This property was built in 2020 and has 4 bedrooms and 3 full and 1 partial baths with 2508 sq. ft. Sycamore Falls Street is located in the Z Parcel By Lennar Homes subdivision. Search Z Parcel By Lennar Homes real estate on meyerteam.wardleyre.com today.