
BEDS4
BATHS2 full 1 partial
SQUARE FEET2,293
MLS#2825386
STATUSActive
PROPERTY TYPERental - Single Family
SUBDIVISIONGrandbrooke 2
Property Description
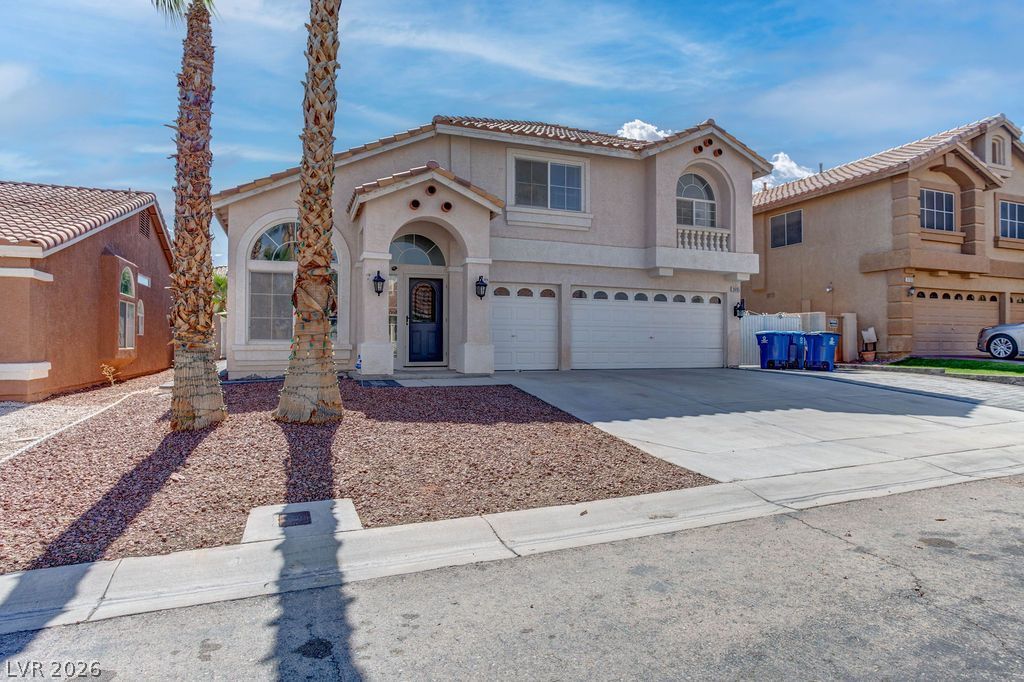
Spacious Two-Story Home with Pool, 4 Bedrooms & 3-Car Garage!Discover this fantastic two-story home in the highly desirable Southwest area! Featuring 4 spacious bedrooms, a formal living room, formal dining room, and a separate family room, this home offers plenty of space for entertaining and everyday living. Enjoy fresh new laminate flooring throughout the first floor and granite countertops in the kitchen.Step outside to a generously sized backyard featuring a sparkling pool and plenty of shaded areas—perfect for relaxing, hosting summer barbecues, and entertaining family and friends. Upstairs, you’ll find expansive bedrooms offering plenty of room to unwind.Need extra space? The oversized 3-car garage provides ample room for parking, storage, or a workshop. There’s even a separate gated pull-in area ideal for a boat or trailer!Conveniently located with easy freeway access and plenty of nearby dining options, this home combines space, comfort, and convenience. With so much to offer, this is a rental you won’t want to miss! Total monthly rent $3041 ($2950 base rent + $19 trash + $27 sewer +$45 Resident benefits package)
Property Features
Property Type: Rental - Single Family
Cooling: Central Air, Electric
Fireplaces: 1
Garage: 3
Heating: Central, Gas
Home Style: Two Story
Lot Size: 0.14 Acres
Roof Type: Tile
Stories: 2.0
Year Built: 2001
Amenities
Bathroom on Main Level
Window Treatments
Feature Descriptions
Appliances: Dryer, Dishwasher, Disposal, Gas Range, Microwave, Refrigerator, Washer/Dryer, Washer/DryerAllInOne, Washer
Days on Site: 1
Exterior: Frame, Stucco
Fencimg: Block, Back Yard
Fireplace: Family Room, Gas
Flooring: Carpet, Luxury Vinyl Plank
Laundry: Gas Dryer Hookup, Laundry Room
Parcel#: 163-30-610-050
Parking: Garage, Private
Parking Notes: Garage, Private
Pool: In Ground, Private
Swimming Pool: Yes
Utilities: Cable Available
Window: Blinds
Room Sizes
Living Room: 15 X 14
Family Room: 25 X 15
Dining Room: 14 X 10
Bedroom 4: 10 X 10
Bedroom 3: 10 X 10
Bedroom 2: 10 X 10
Primary Bedroom: 16 X 13
Local Schools
High School: Durango
Middle School: Fertitta Frank & Victoria
Elementary School: Abston, Sandra B,Abston, Sandra B
Listed By / Shown By
Listed By
Agency Name: Faranesh Real Estate
Agency Contact: 702-536-9000
Agent Name: Wasim Faranesh

Shown By
Agent Name: The Meyer Team
Agent Phone: (702) 755-4228
Agency Title: Wardley Real Estate


"GLVAR MLS deems information realiable but not guaranteed."
Listing data compilation and photo(s) © 2026 Greater Las Vegas Association of REALTORS® MLS , All Rights Reserved.
Privacy Policy / DMCA Notice / ADA Accessibility


This site is hosted, designed and copyright
© 1994 - 2026 by
Delta Media Group, Inc. -- Patent Pending --
Agent License Information: BS.0146006.MGR
9695 Driftwood Island Court | MLS# 2825386
This property located at 9695 Driftwood Island Court, Las Vegas, NV 89148 is currently listed for rent with an asking price of $2,950 / Monthly. Search Las Vegas real estate on meyerteam.wardleyre.com today.